Secret Snug
Location: Tunbridge Wells, Kent
Property type: Victorian House
Scope: Ground floor remodelling and extension
Size / area: Approx. 110m² refurbishment and extension
Budget band: £250k–£300k
Completed: 2026
An secret snug extension and ground-floor remodelling providing a place of calm.
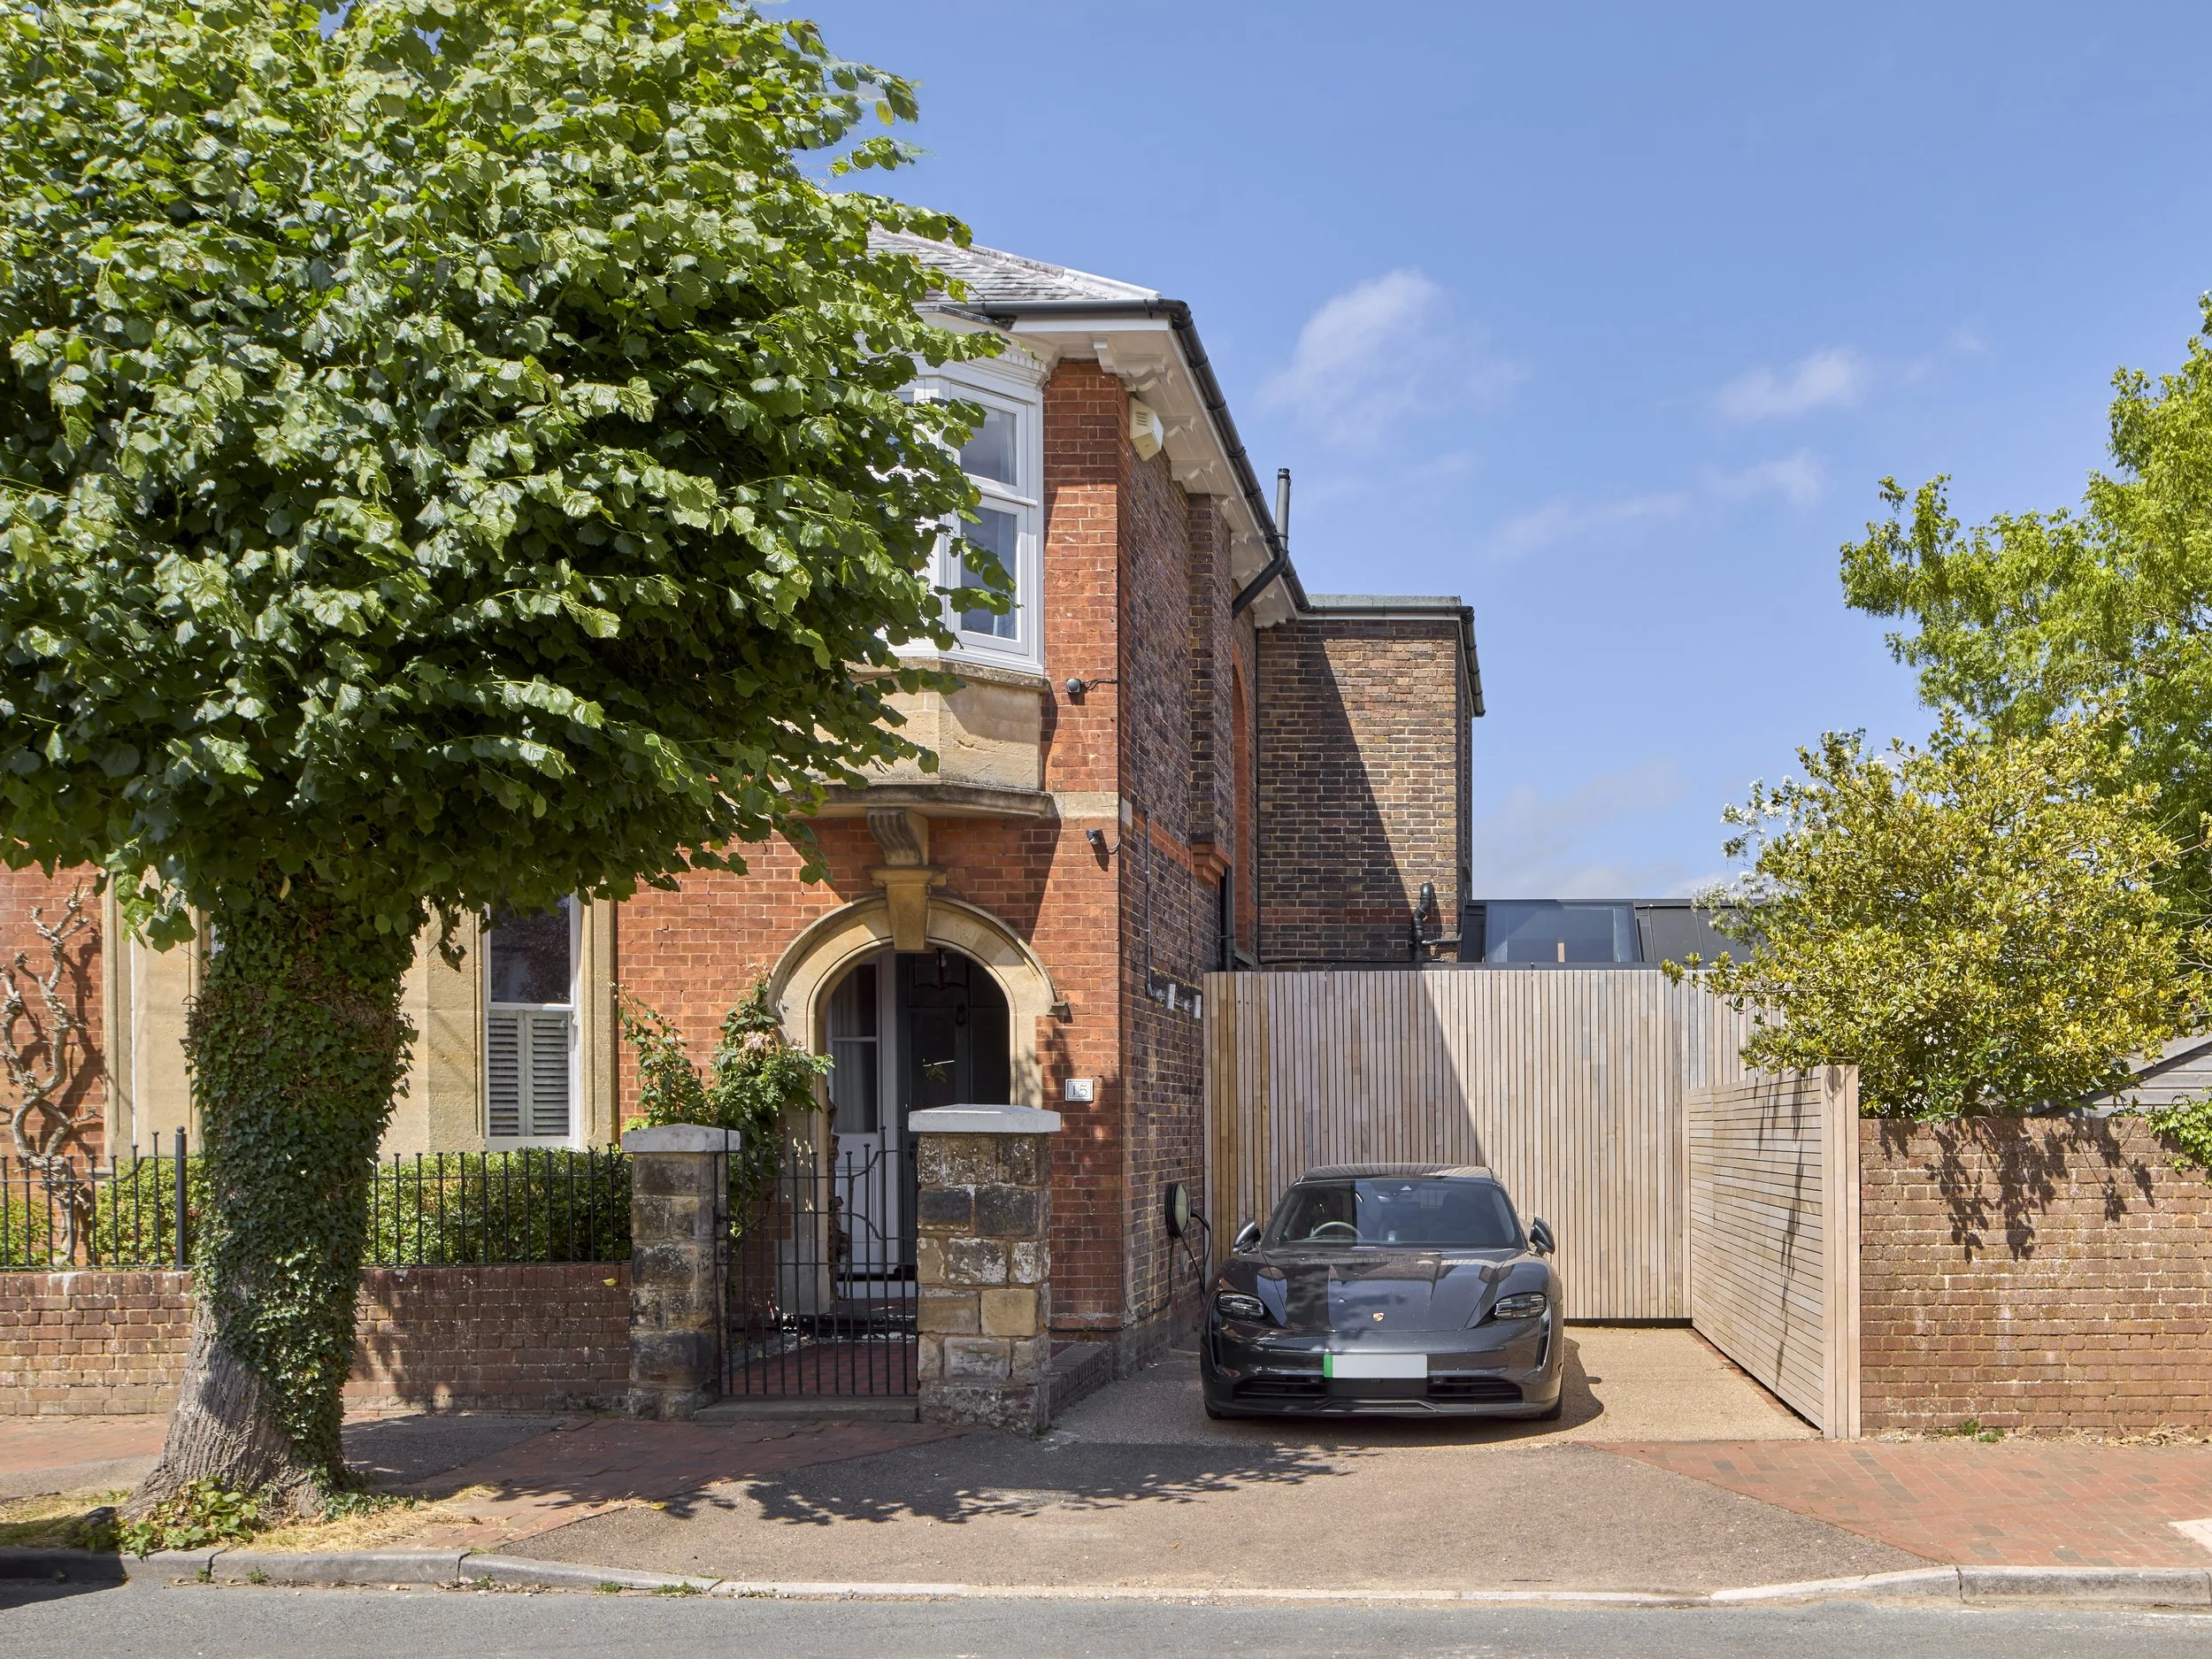
An secret snug extension and ground-floor remodelling of a Victorian house in Tunbridge Wells, designed to create an easier flow between the living spaces and place sustainability at the heart of the project.
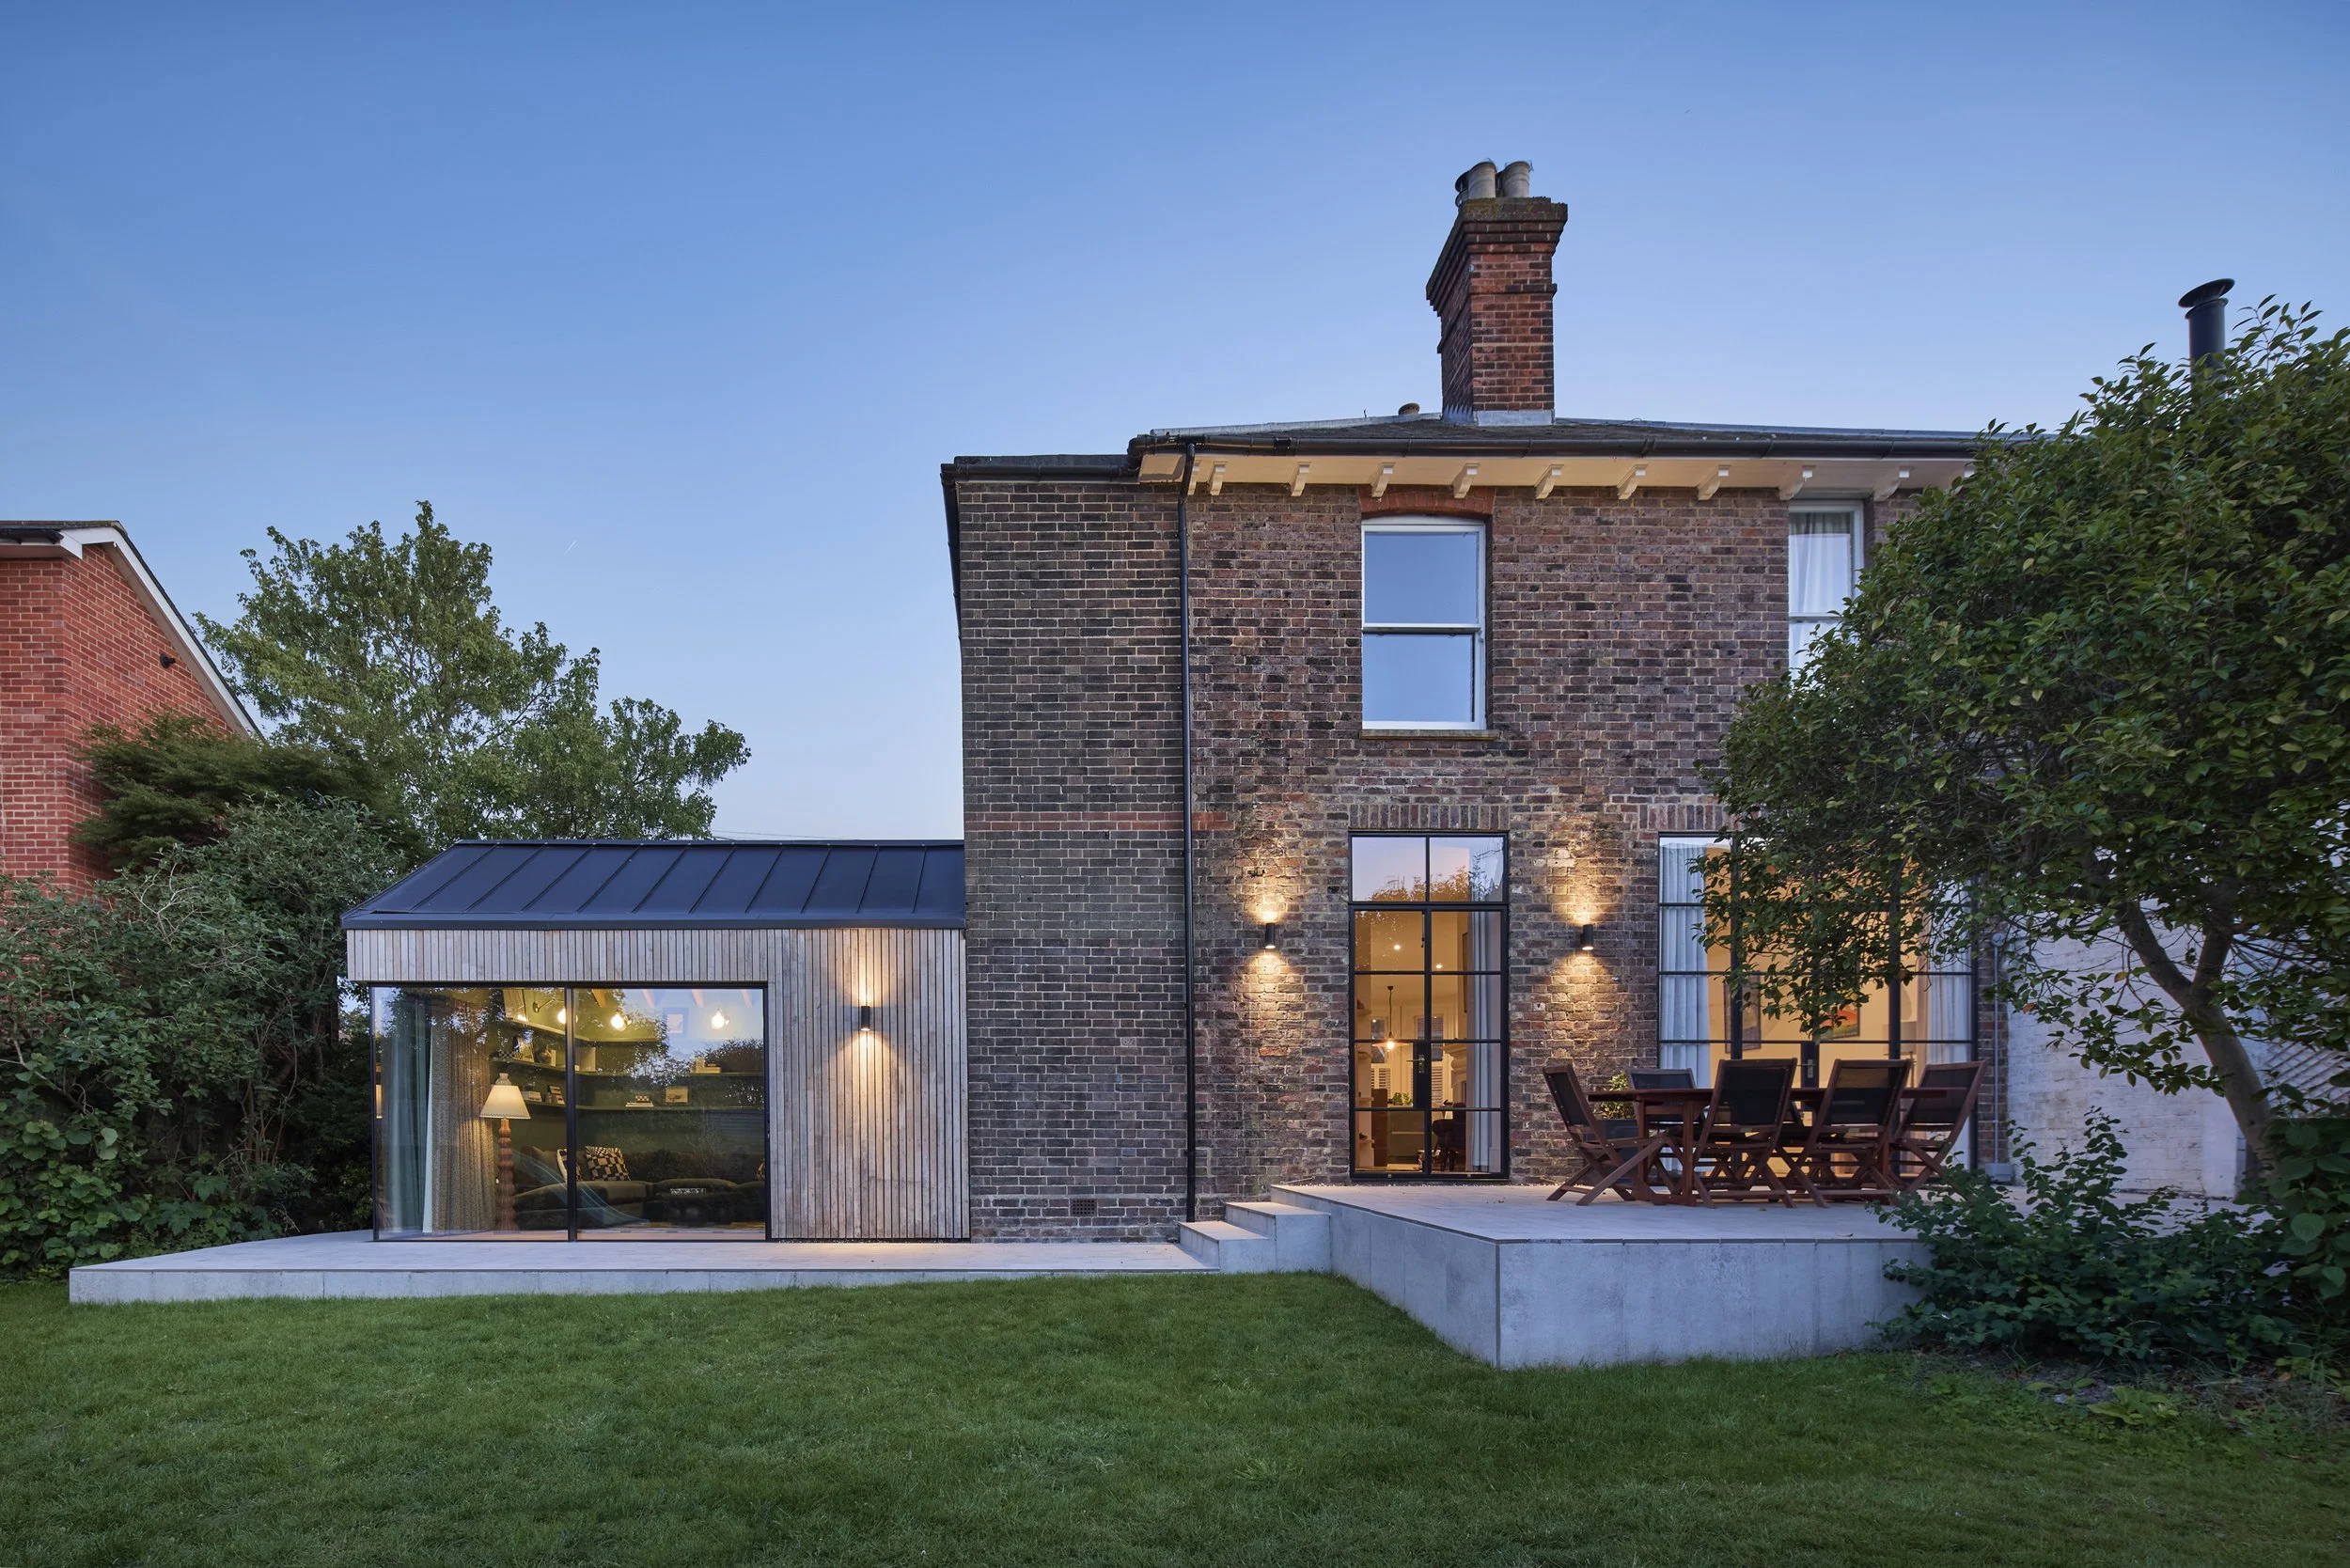
The clients had recently completed a new kitchen and dining area, but the rest of the ground floor still felt disconnected. The living room had become little more than a route through to the conservatory, while a series of alterations over the years had left the rear of the house with a mixture of brickwork, windows and architectural styles.
Our brief was to bring the house back together, improving the flow between spaces, giving the living room a stronger sense of purpose and creating a new, secluded snug for music, puzzles and quiet evenings.
Rather than opening the ground floor up completely, we retained the main chimney wall, creating a greater sense of space while allowing purposeful nooks for cooking, reading and play. Glimpses between the zones keep everything visually connected without losing the intimacy of each space.
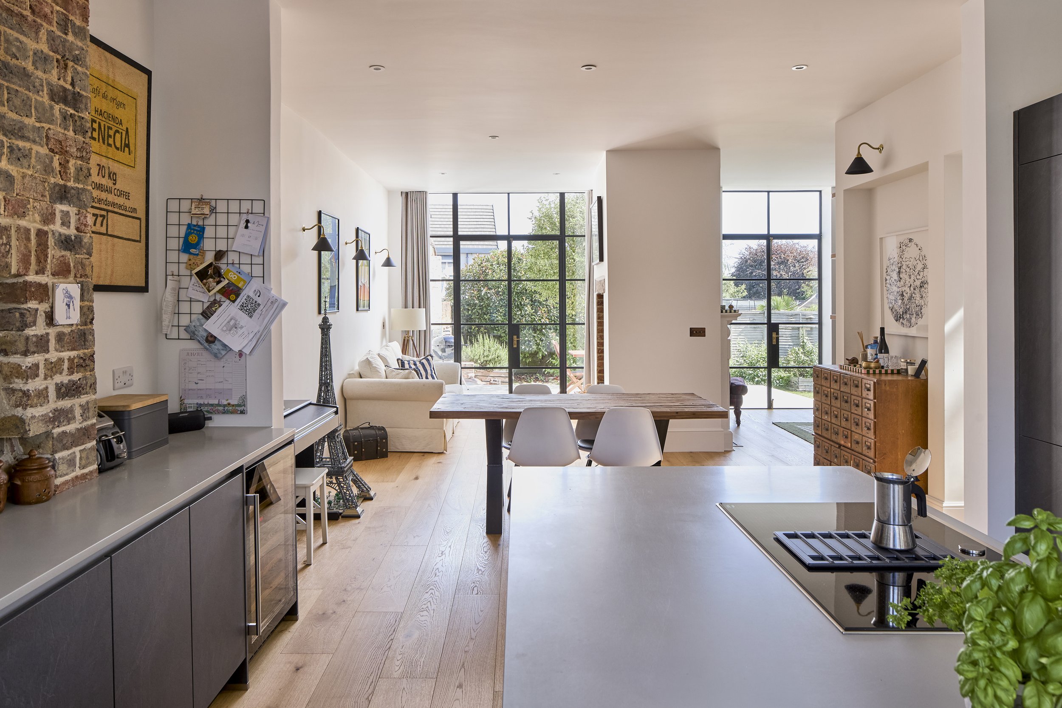
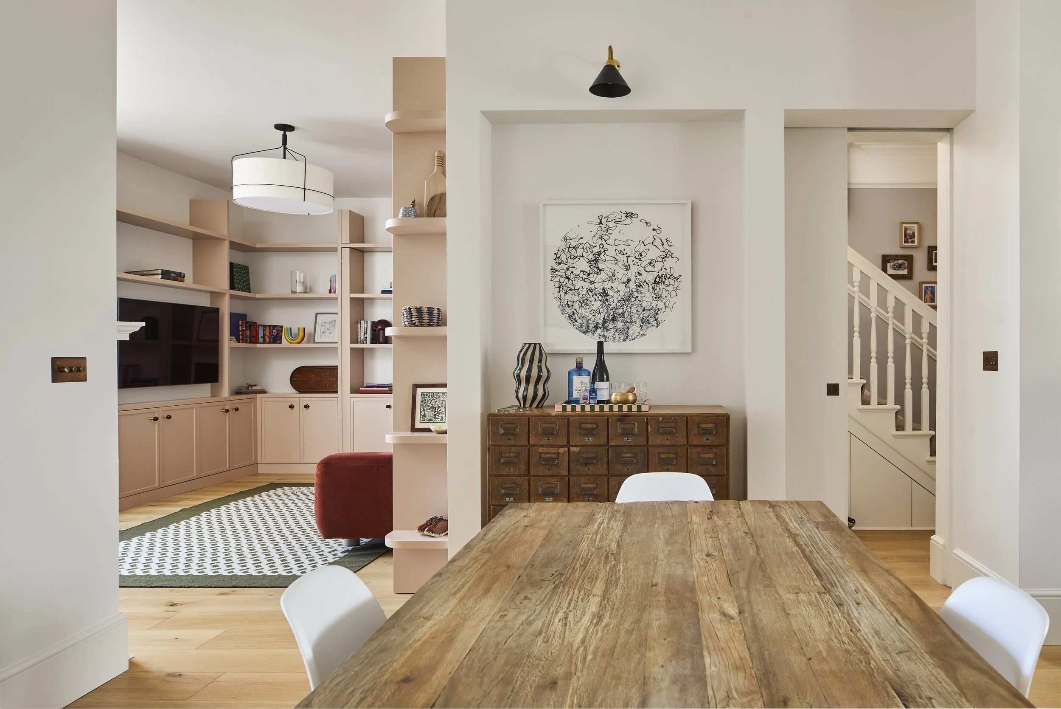
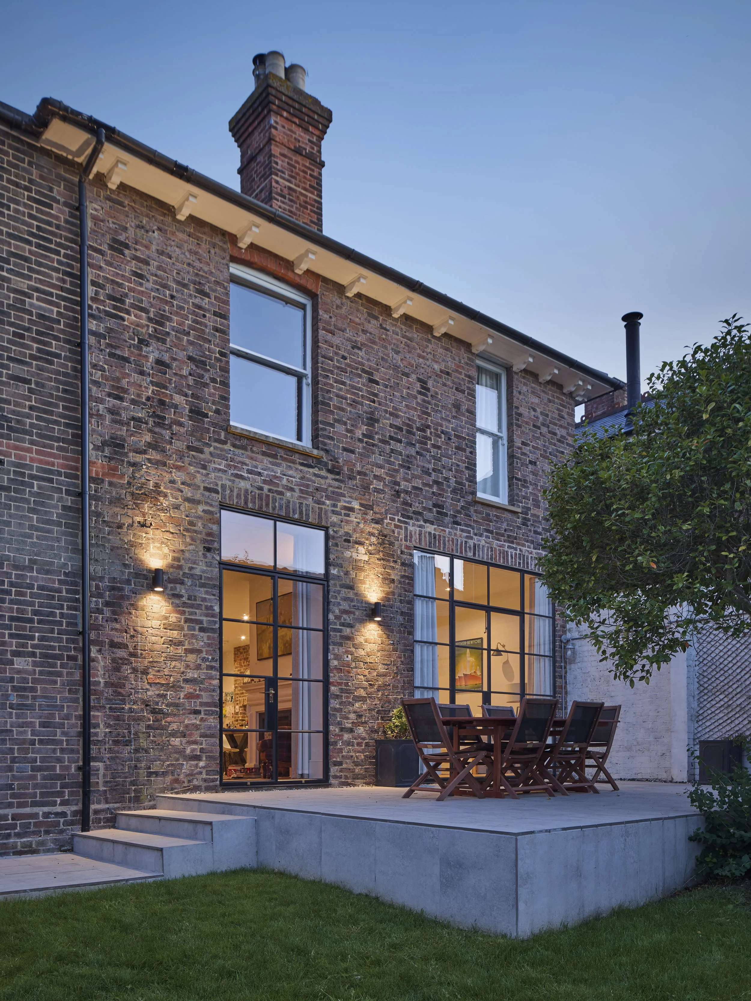
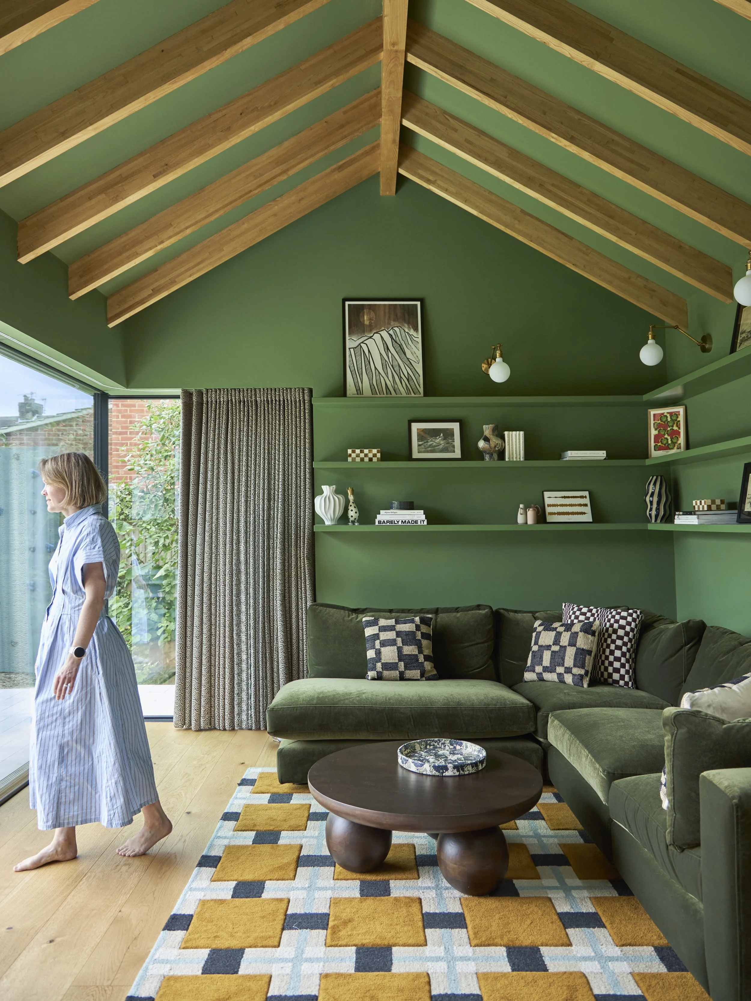
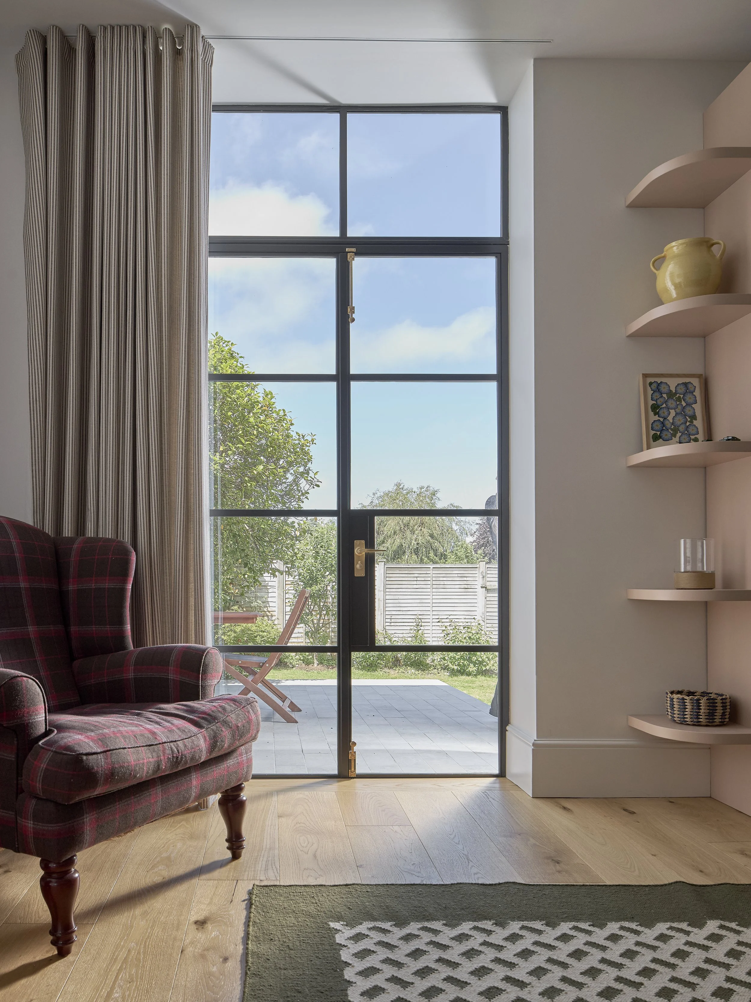
The sequence now flows naturally from the kitchen through to the living room, where new Crittall-style glazing draws on the character of the original house.
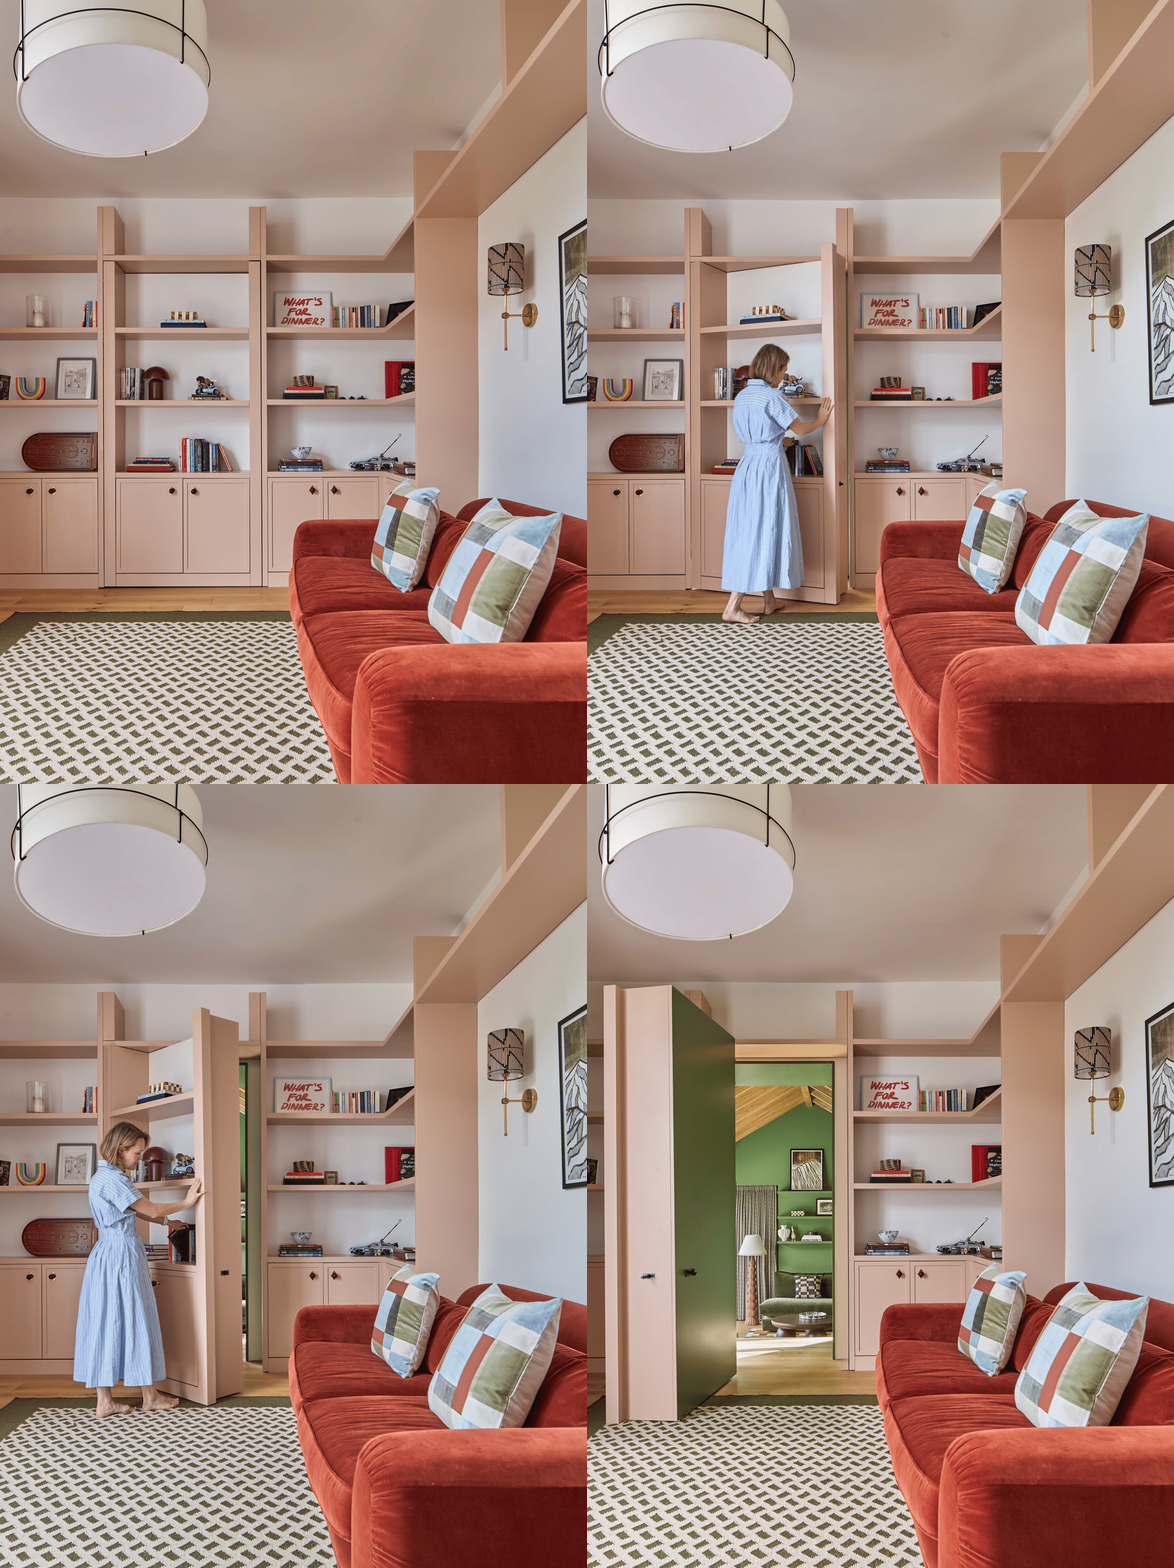
Bespoke joinery wraps around the living room, helping the space feel contained rather than simply somewhere to pass through. A combination of open shelving and cupboards provides practical family storage alongside space for books, objects and memories collected over the years.
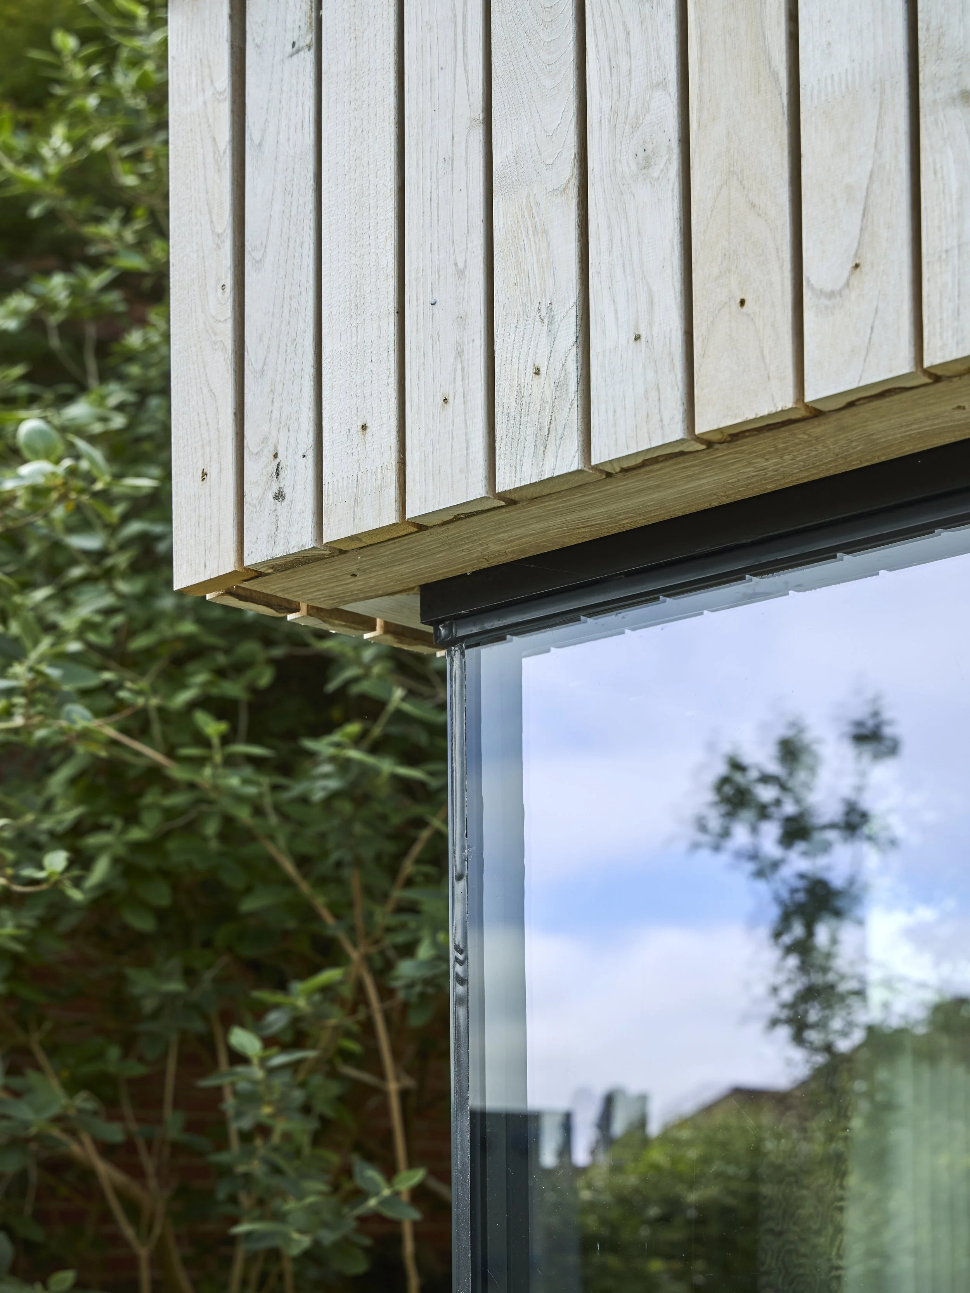
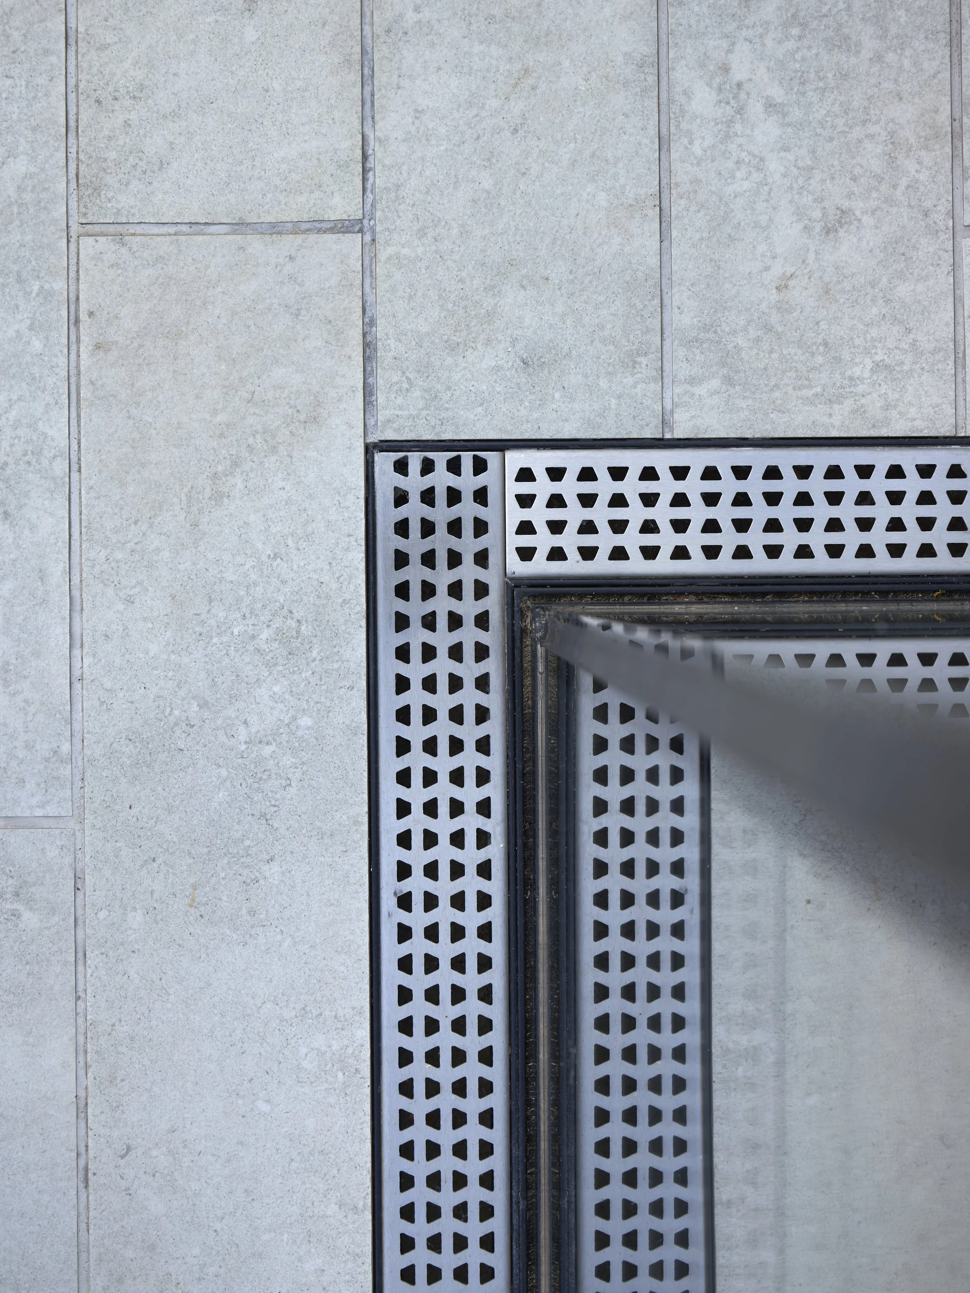
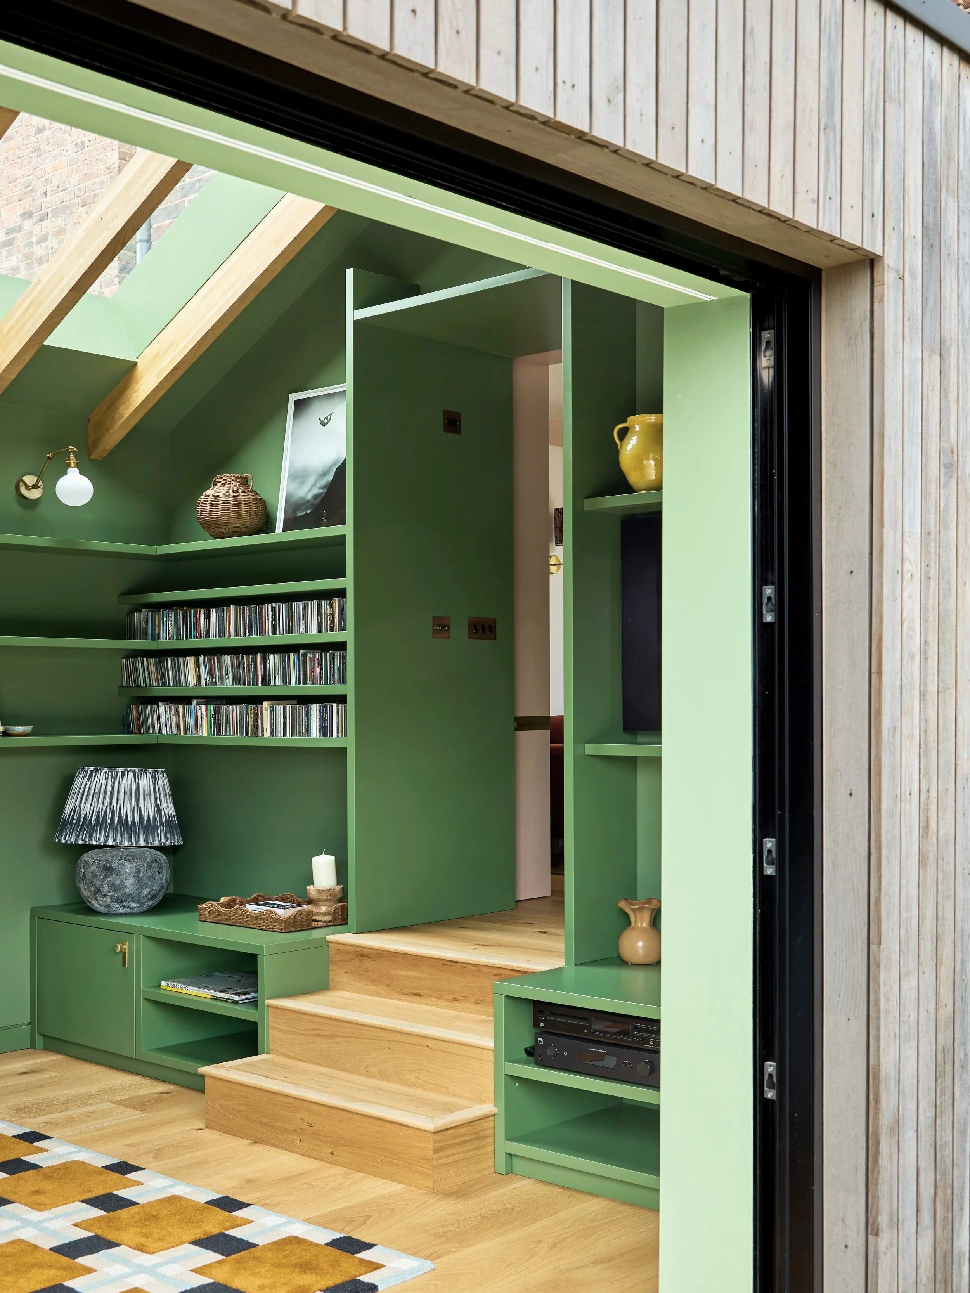
Hidden within the joinery is a secret door. Pulling a book lever opens the door into the new snug extension, which steps down to the level of the garden. Exposed timber beams, deep colours and a more enclosed scale give the room a calm, cosy character, while a large frameless glass corner opens up an uninterrupted view into the garden beyond.
Externally, the new extension is carefully composed in locally sourced sweet chestnut cladding beneath a black zinc roof. Gutters and rainwater pipes are discreetly concealed, keeping the form clean and uncluttered.Together with carefully considered alterations to the existing house, it creates a calmer and more coherent rear elevation.
Sustainability informed the project from the outset. Working with a client who is a sustainability consultant, we looked to minimise the use of steel, prioritise locally sourced materials and trades, and allow the construction itself to become part of the architecture. Glulam timber beams are left exposed throughout, celebrating their warmth and structure rather than concealing them.
The house is heated by an air-source heat pump, with solar panels contributing to its energy needs, combining low-energy technology with a fabric and material palette designed to age naturally over time.
“Working with Sharpe was a fantastic experience from beginning to end. Frances and Simon came up with a design that cleverly reimagined the space we already had, allowing us to make use of previously unused areas while creating a beautiful home that the whole family can effortlessly enjoy together.
It has given us both a calm, relaxing environment and a sociable space that works brilliantly for family life.
Frances and Simon managed the entire project for us, and we genuinely couldn’t have done it without them. They listened carefully to our needs, kept everything on track, provided calm reassurance throughout, and made sure that every important detail was delivered as planned.
We cannot recommend Sharpe highly enough — both for their exceptional design skills and for their ability to manage and execute a project so seamlessly.”